From foundations
to finish.
J B Building Contractor undertake all aspects of building work across Retford and Nottinghamshire, from extensions, new builds and conversions to renovations, plastering, groundworks and landscaping. Fully qualified builders, start to finish.
Every trade, one contractor
From foundations to the final finish, all aspects of building work, managed by one trusted team. Tap a service to learn more.
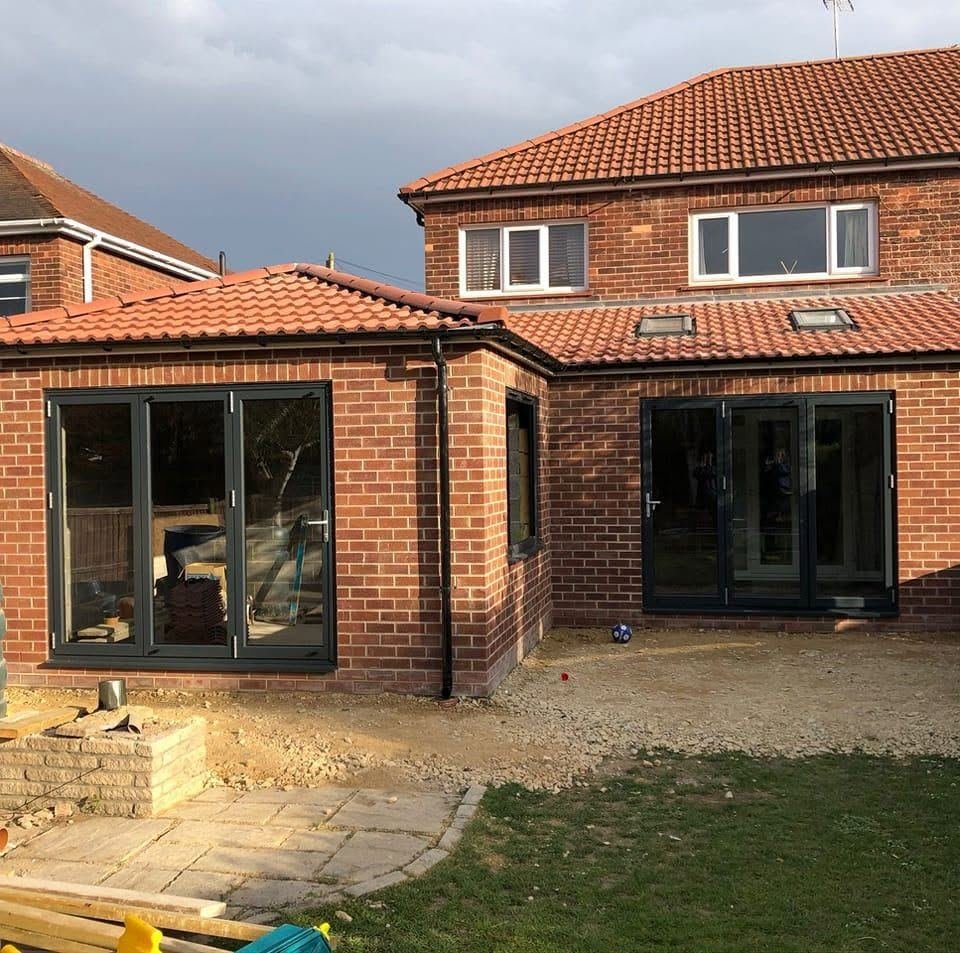
Extensions
Single and double-storey extensions built from the ground up, designed to add space, light and value, and to blend cleanly with your home.
Learn more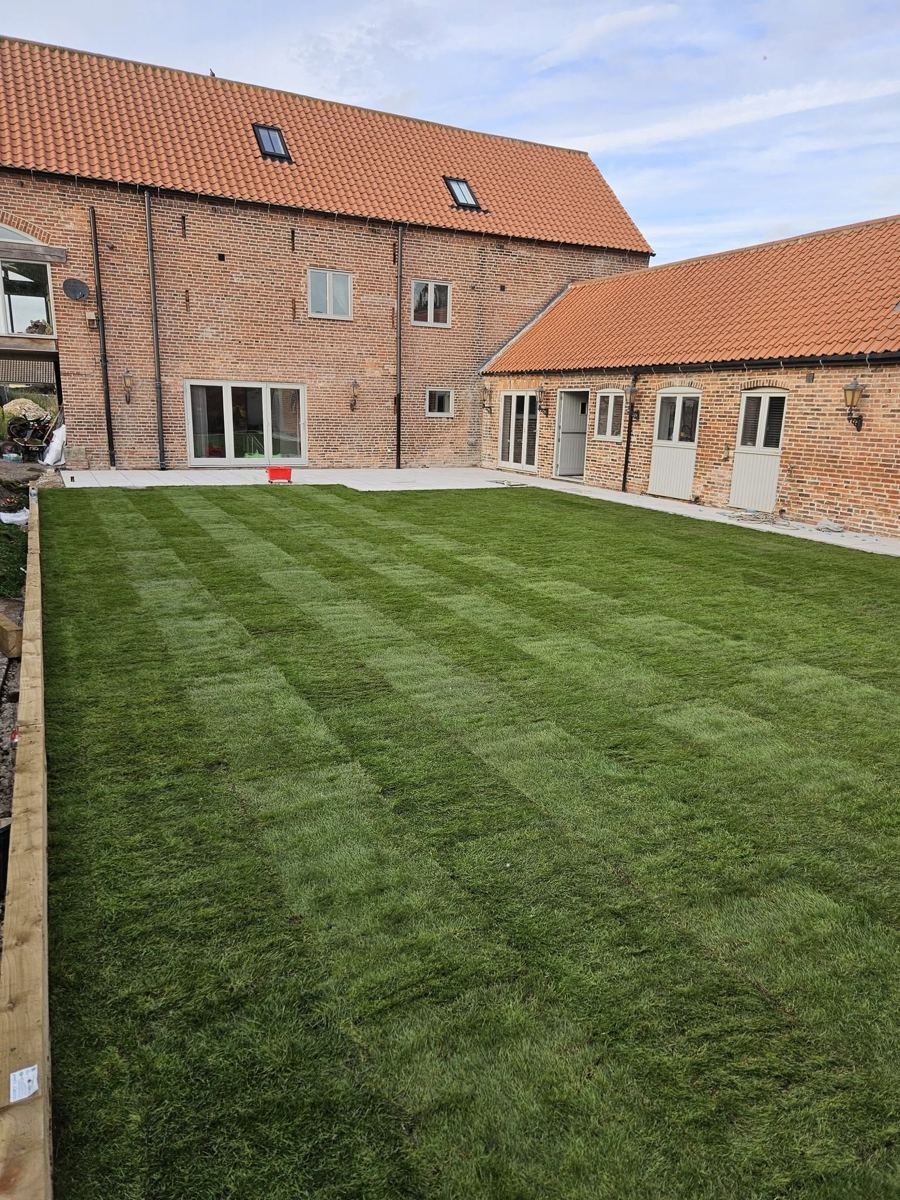
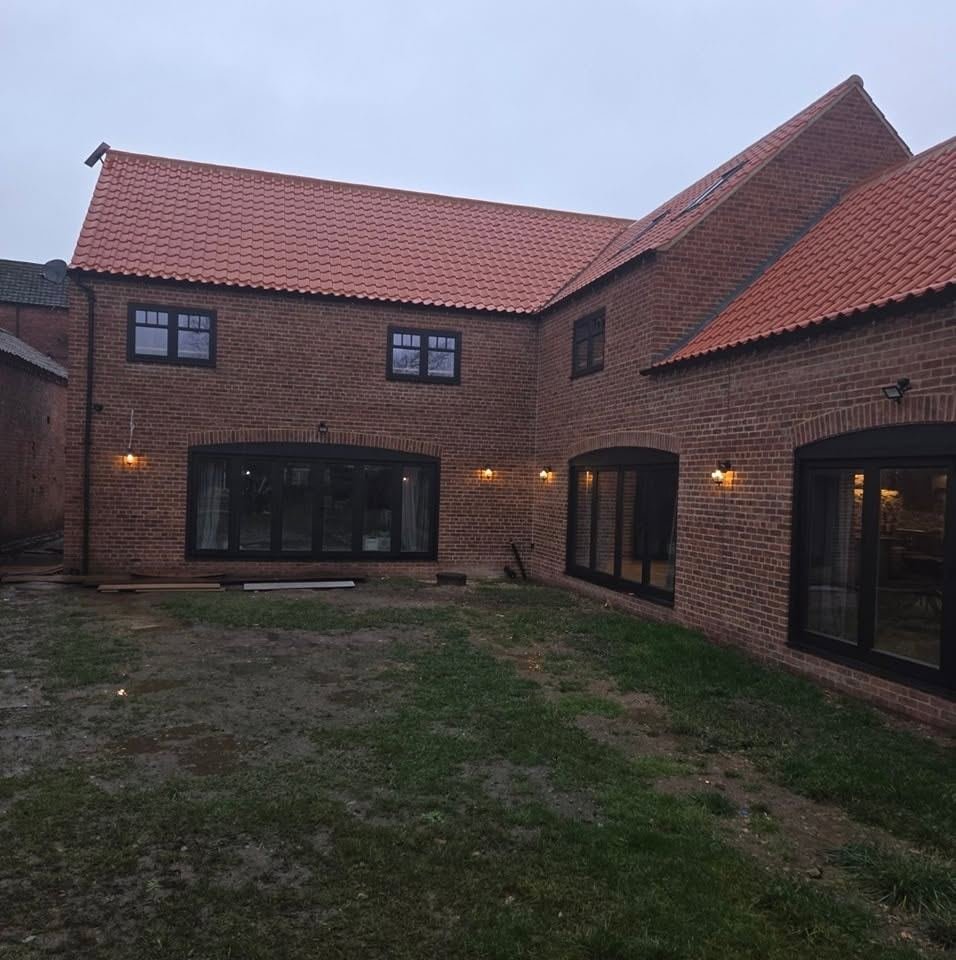
New Builds & Conversions
Complete new builds and characterful barn and property conversions, managed from the ground up and finished to a high standard.
Learn more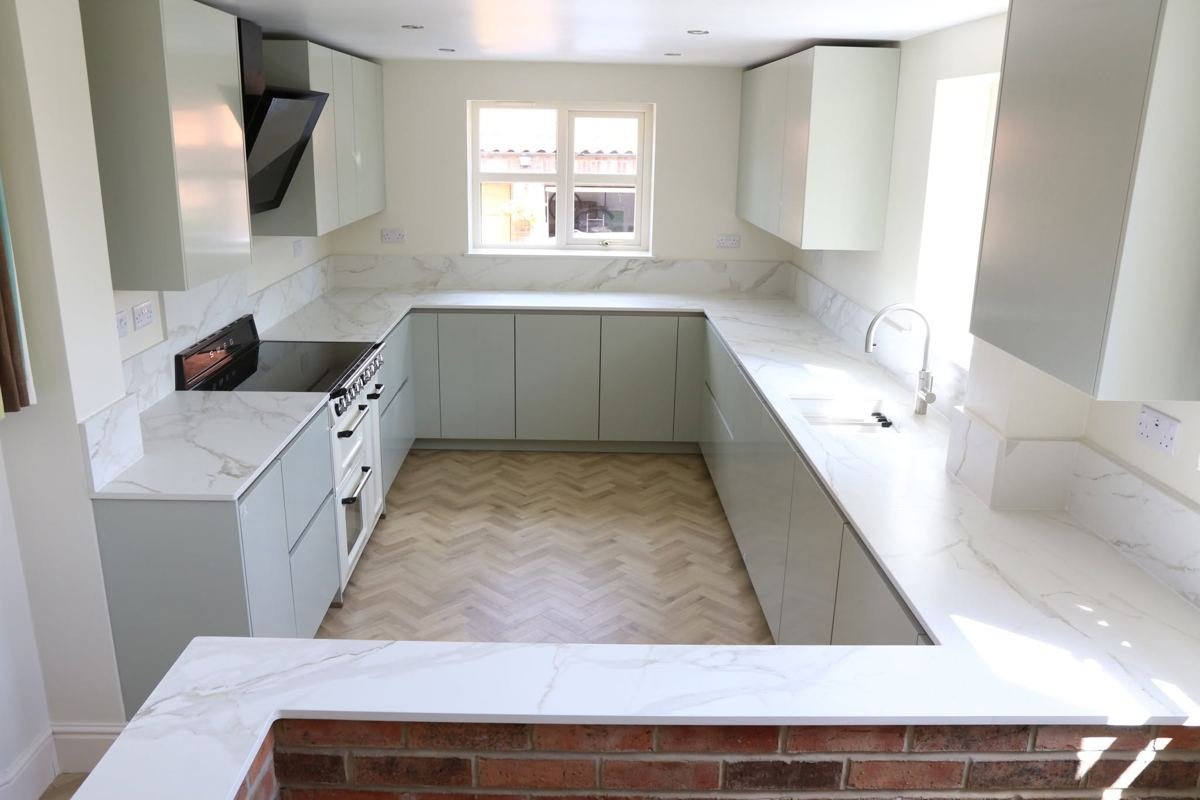
Renovations & Refurbishments
Full property renovations and refurbishments, kitchens, bathrooms, whole-house refurbs and everything in between, finished beautifully.
Learn more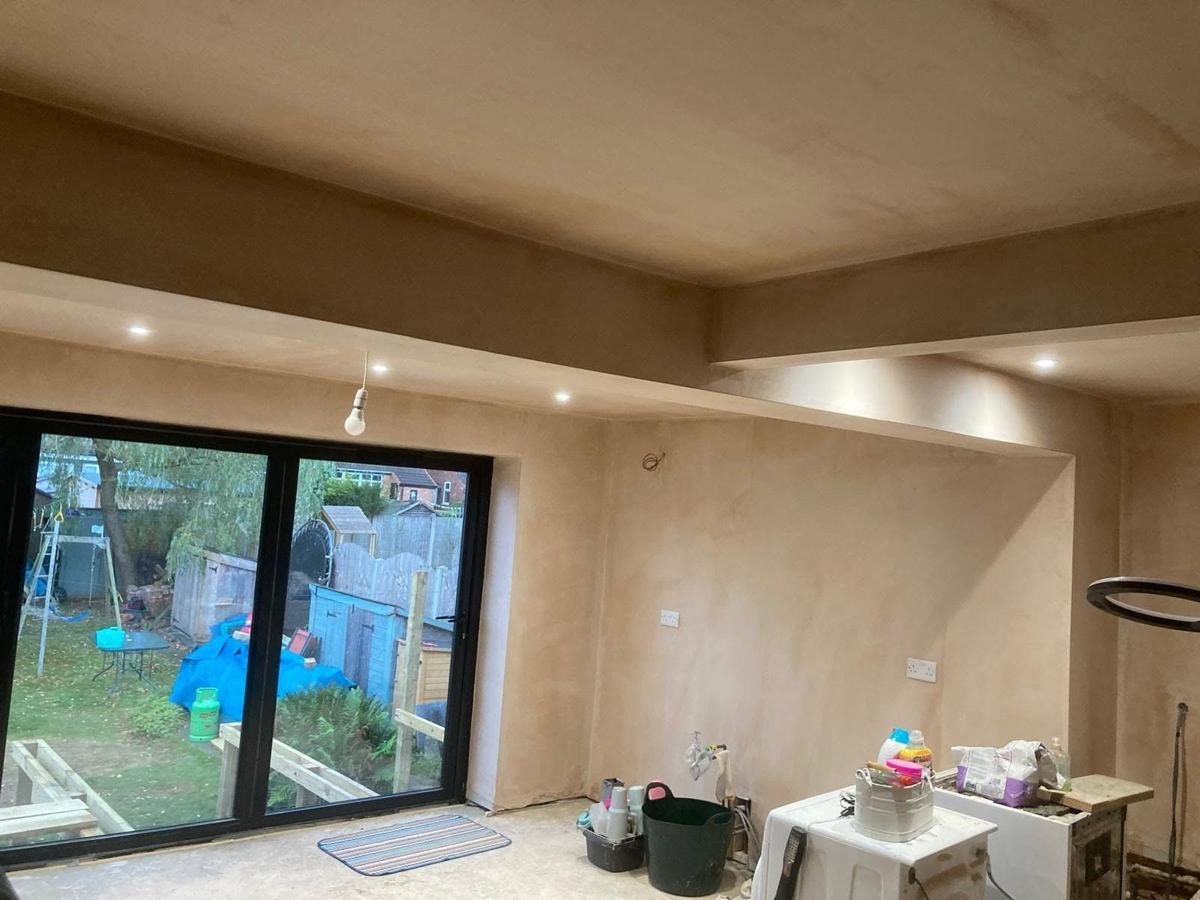
Plastering & Rendering
Internal plastering and external rendering for a smooth, flawless finish inside and a hard-wearing, weatherproof finish out.
Learn more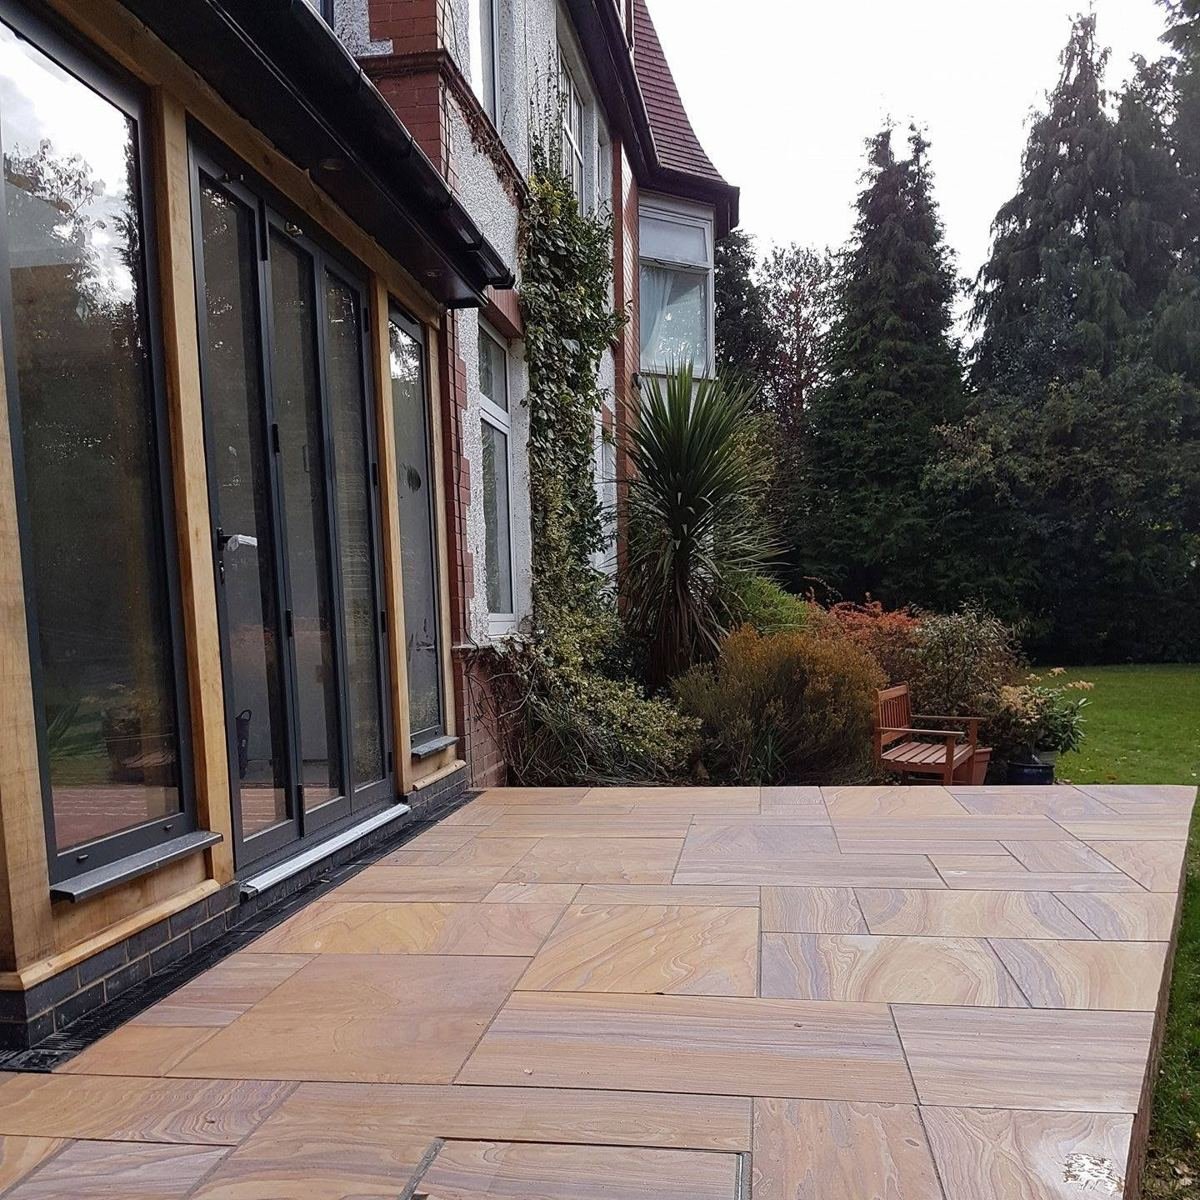
Patios, Driveways & Landscaping
Patios, driveways and hard landscaping in sandstone, porcelain and block paving, the perfect finishing touch to any project.
Learn more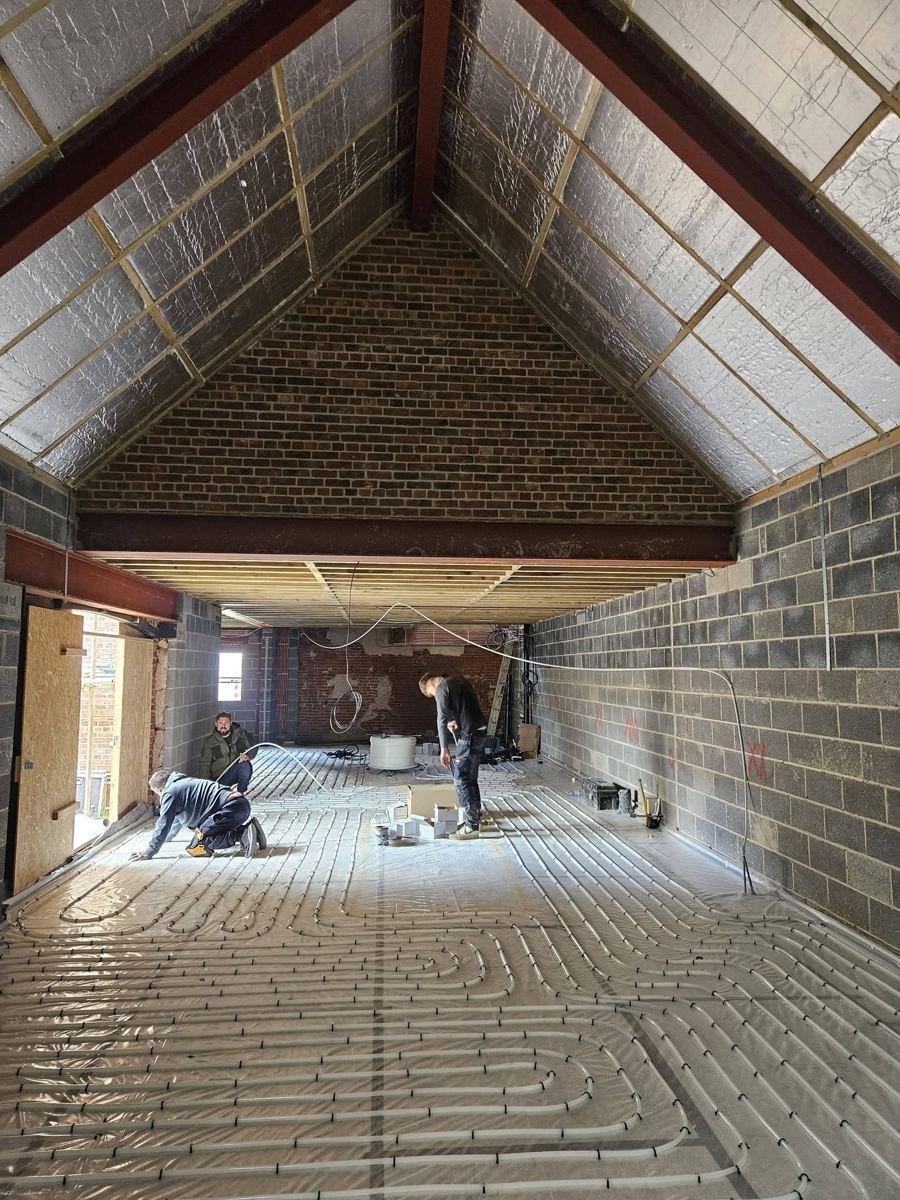
Groundworks & Structural
Groundworks, foundations, drainage, structural steels and underfloor heating, the essential first stages, done properly.
Learn moreFully qualified, start to finish
Run by James, we're a Retford-based team of fully qualified builders taking on all aspects of building work using modern and traditional methods. Whatever the project, you'll get one trusted team, honest advice and a job seen through properly from start to finish.
- All aspects of building work
- Fully qualified builders
- Modern & traditional methods
- Extensions, new builds & conversions
- Renovations, plastering & groundworks
- Patios, driveways & landscaping
- Honest advice, tidy working
- Retford & Nottinghamshire
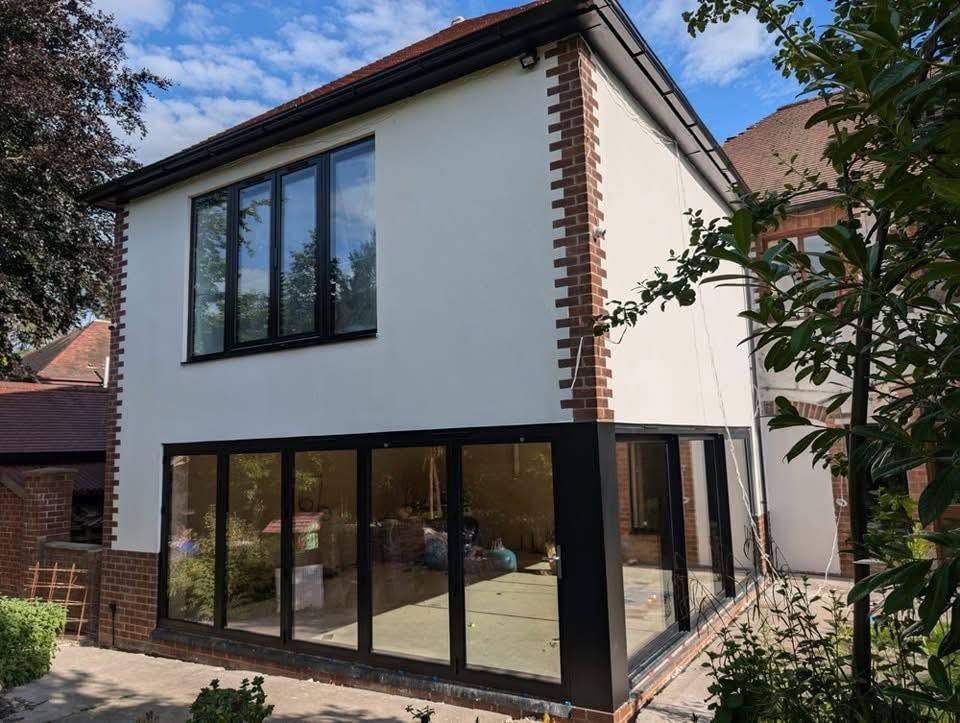
See the standard for yourself
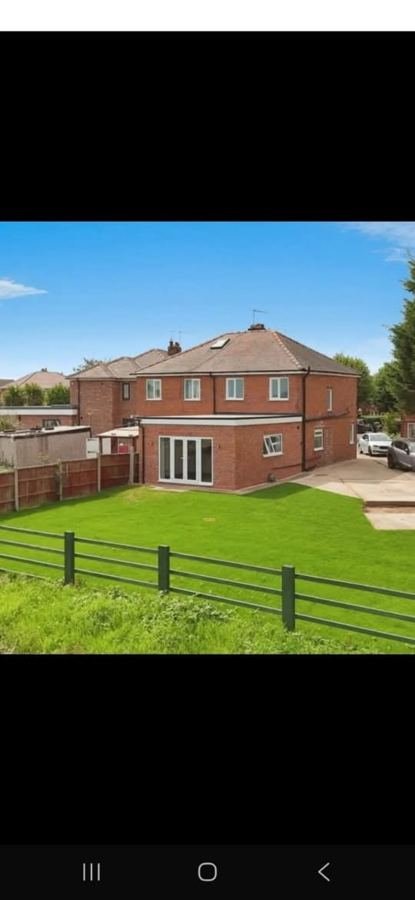
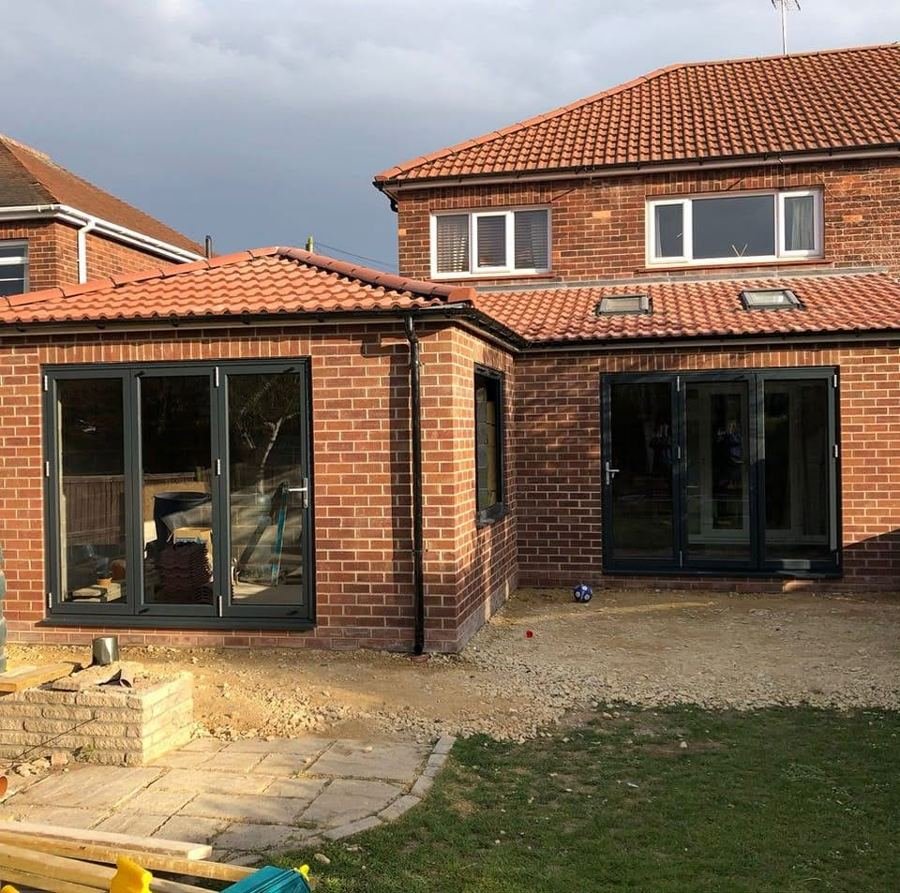
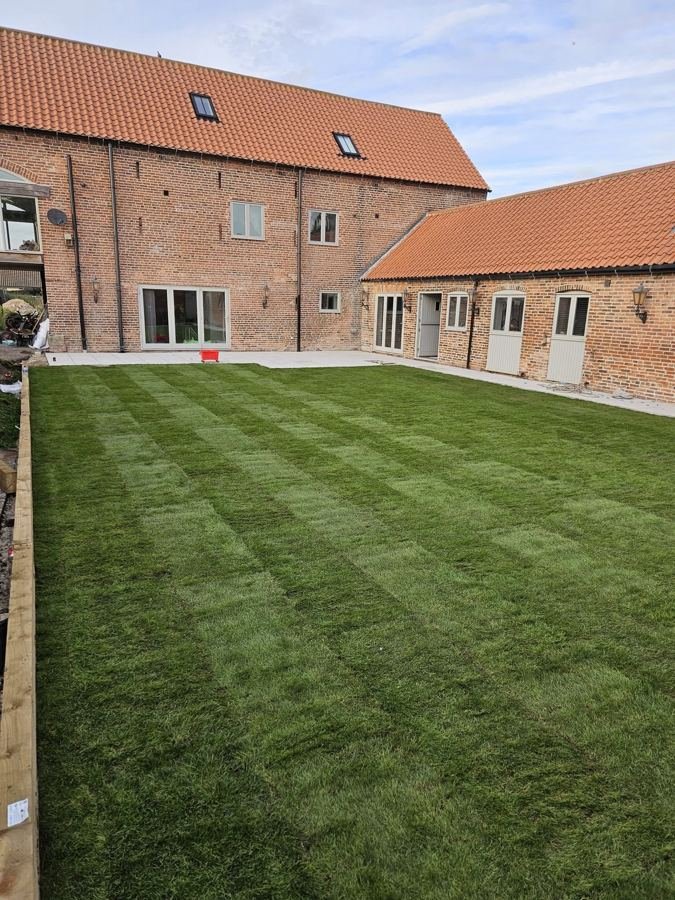
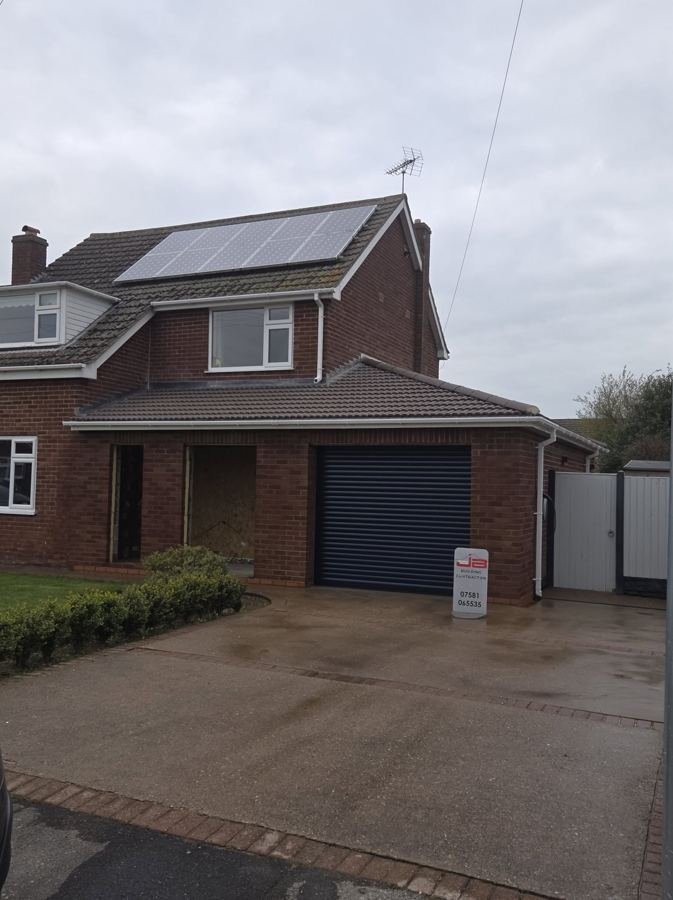
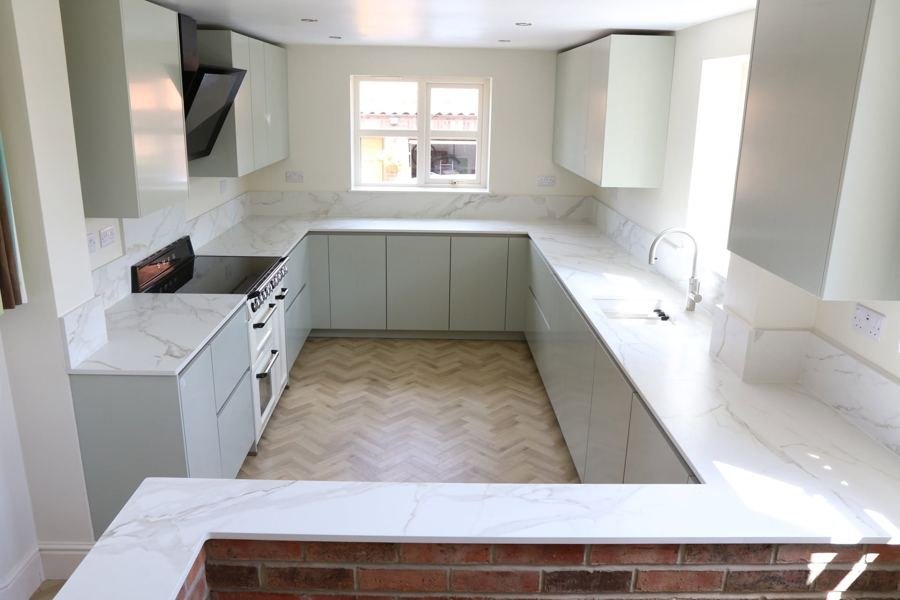
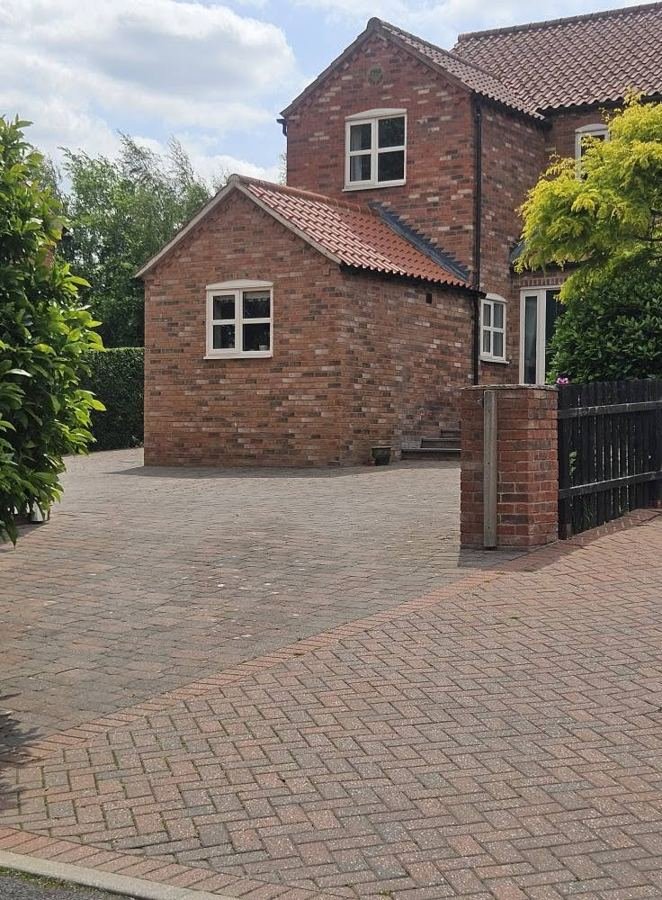
From first quote to finished project
Free quote & consultation
We visit, talk through your project and give you a clear, honest quote with realistic timeframes.
Plan & prepare
We handle the details, drawings and building control, and prepare the site properly before we start.
Build it right
Fully qualified builders using modern and traditional methods, with tidy working and regular updates.
Finish & handover
A quality finish, snags sorted, and a team you can rely on long after the job is done.
What our customers say
“James and team fitted bi-fold doors, laid a beautiful rainbow sandstone patio, and did loads of plastering, painting, drain work and a flat roof, they even dug a trampoline hole and removed 24 tonnes of earth! You name it, he's done it. One talented guy who knew exactly what I wanted and went the extra mile every day. James brought it all together, inside and out.”
Also recommended by Chiv Wright & Abi Paterson
Questions about building work in Nottinghamshire
Do I need planning permission for an extension in Nottinghamshire?
Many single-storey rear extensions in Nottinghamshire fall within Permitted Development rights, which means no planning application is needed before work starts. The rules govern things like how far the extension projects from the rear wall, how close it is to a boundary, and how it relates to the height of the original roof. We'll go through your specific property at the site visit and tell you straightforwardly whether planning is likely to be required. If it is, we can recommend a local architect or planning consultant to handle the drawings and submission. In conservation areas and for listed buildings the rules are tighter, and we'll flag that immediately if it applies to your address.
How long does a typical extension take to build?
A single-storey rear extension typically takes between eight and fourteen weeks from breaking ground to handover, depending on size, complexity and ground conditions. A double-storey extension or a project that involves structural openings through existing walls usually adds four to six weeks on top of that. We give realistic timescales at the quoting stage, not optimistic ones that then slip. Weather and material lead times can affect the schedule — we'll tell you when that's a risk and keep you updated throughout rather than letting delays come as a surprise.
Do you manage the full project, including trades we don't see listed?
Yes. The services we offer cover the structural and fabric elements of a building project. Plumbing, electrical and heating work — the trades that require separate registration — are carried out by qualified subcontractors we work alongside regularly, brought in at the right stage rather than sourced new for each job. You're not managing a list of separate contractors; we coordinate the programme and the site, and those trades report to us. If your project needs an architect's drawings or a structural engineer's calculations, we can point you to people we trust and are used to working from their documentation once it's in place.
What does the building control process involve?
Building regulations approval is separate from planning permission and is required for most structural building work regardless of whether planning was needed. It's the process that confirms the work meets the technical standards for structure, fire safety, insulation, drainage and so on. We submit the building notice or full plans application before work starts, arrange inspections at the key stages — foundations, drainage, structural frame, insulation, completion — and deal with the Building Control officer throughout. You'll receive a completion certificate at the end, which you'll need if you ever sell the property. We factor the building control fee into the project timeline and budget, so it doesn't come as a separate surprise.
How do I get a quote?
Call or WhatsApp 07581 065535, or use the contact form on this website. We'll arrange a free site visit at a time that suits you — there's no charge for the visit and no obligation to proceed. At the visit we'll talk through what you have in mind, look at the property and give you our honest assessment of what's involved. The written quote follows within a few days, setting out the scope, a clear price, and realistic start and finish timescales. If the project involves a planning application or structural engineer's calculations, we'll flag that at the visit so you know what needs to happen before we can start on site.
Ready to start your project?
Tell us about the job and we'll give you honest advice and a clear quote, no pressure.