Extensions
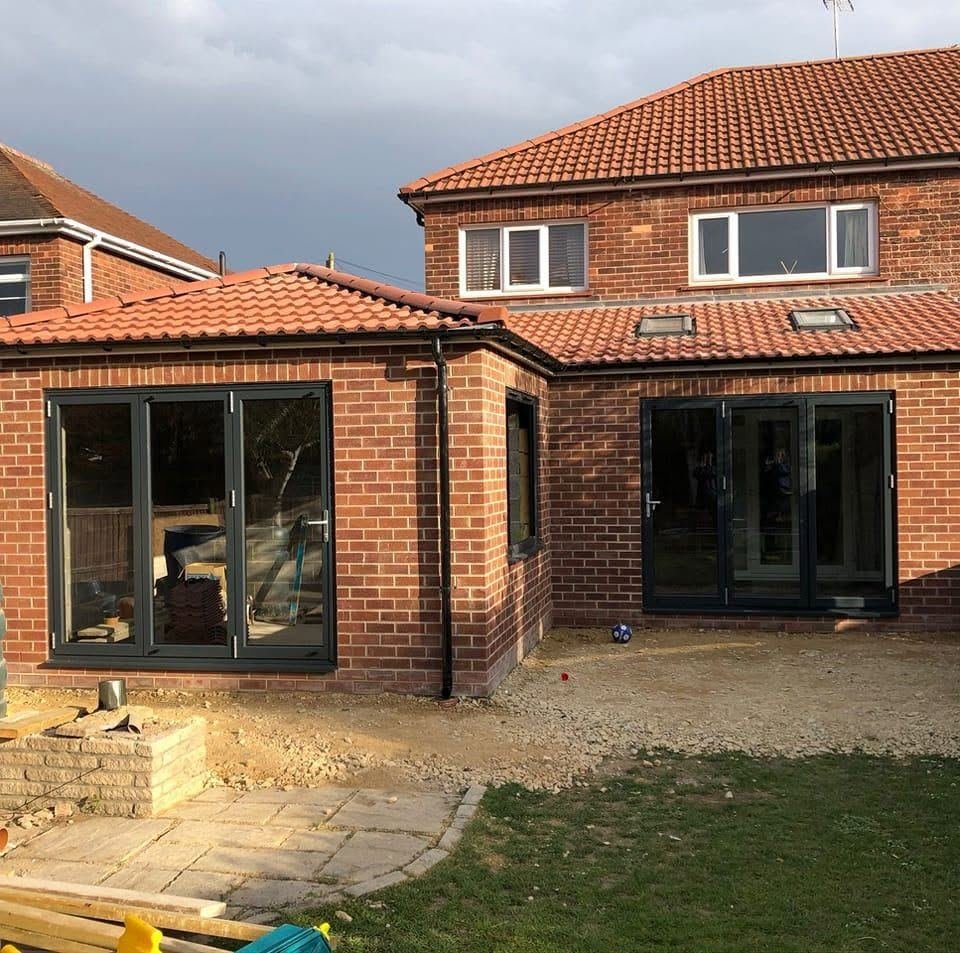
Single and double-storey extensions built from the ground up, designed to add space, light and value, and to blend cleanly with your home.
Learn more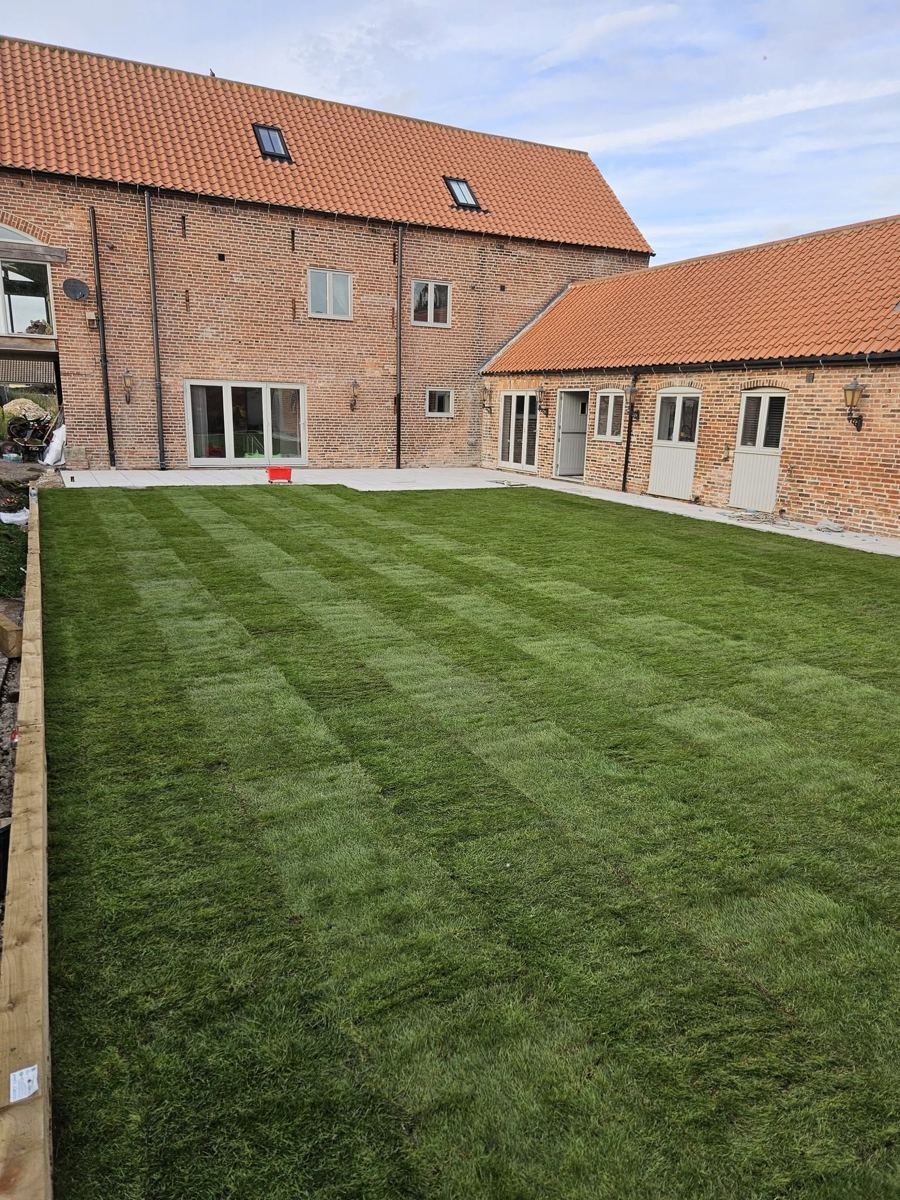
New Builds & Conversions
Complete new builds and characterful barn and property conversions, managed from the ground up and finished to a high standard.
Learn more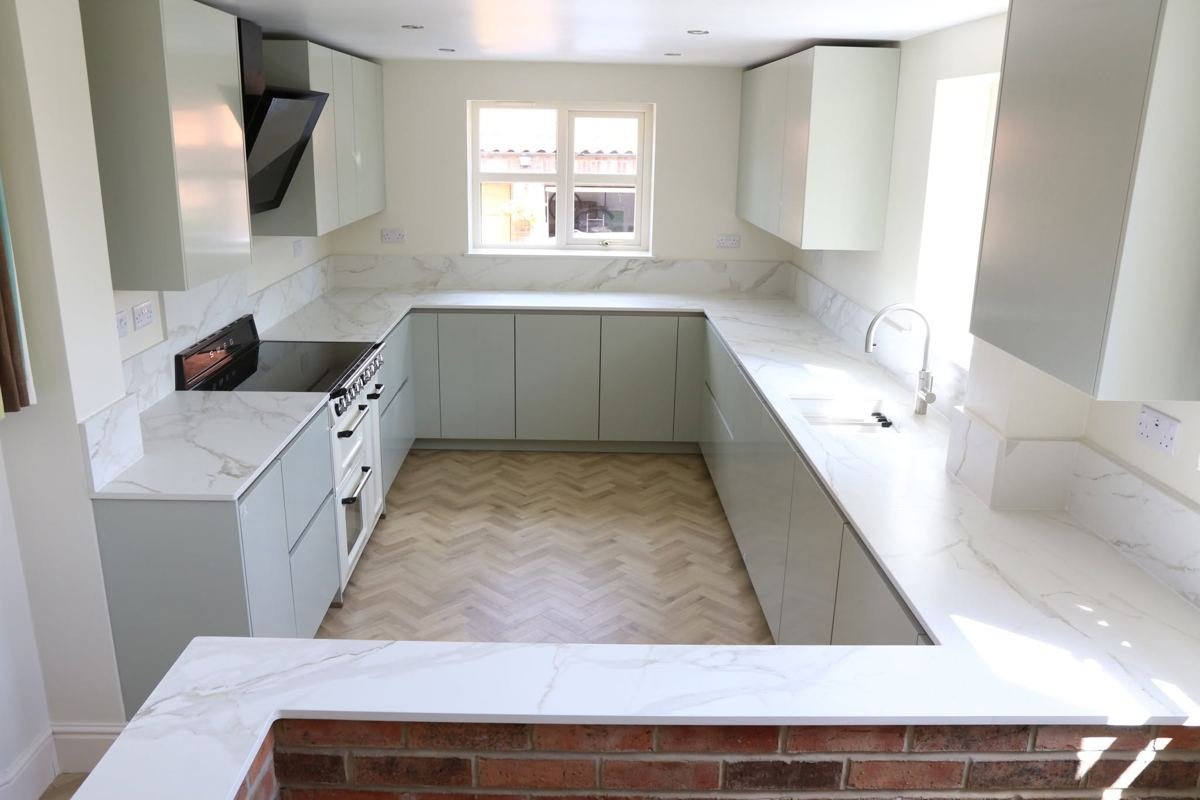
Renovations & Refurbishments
Full property renovations and refurbishments, kitchens, bathrooms, whole-house refurbs and everything in between, finished beautifully.
Learn more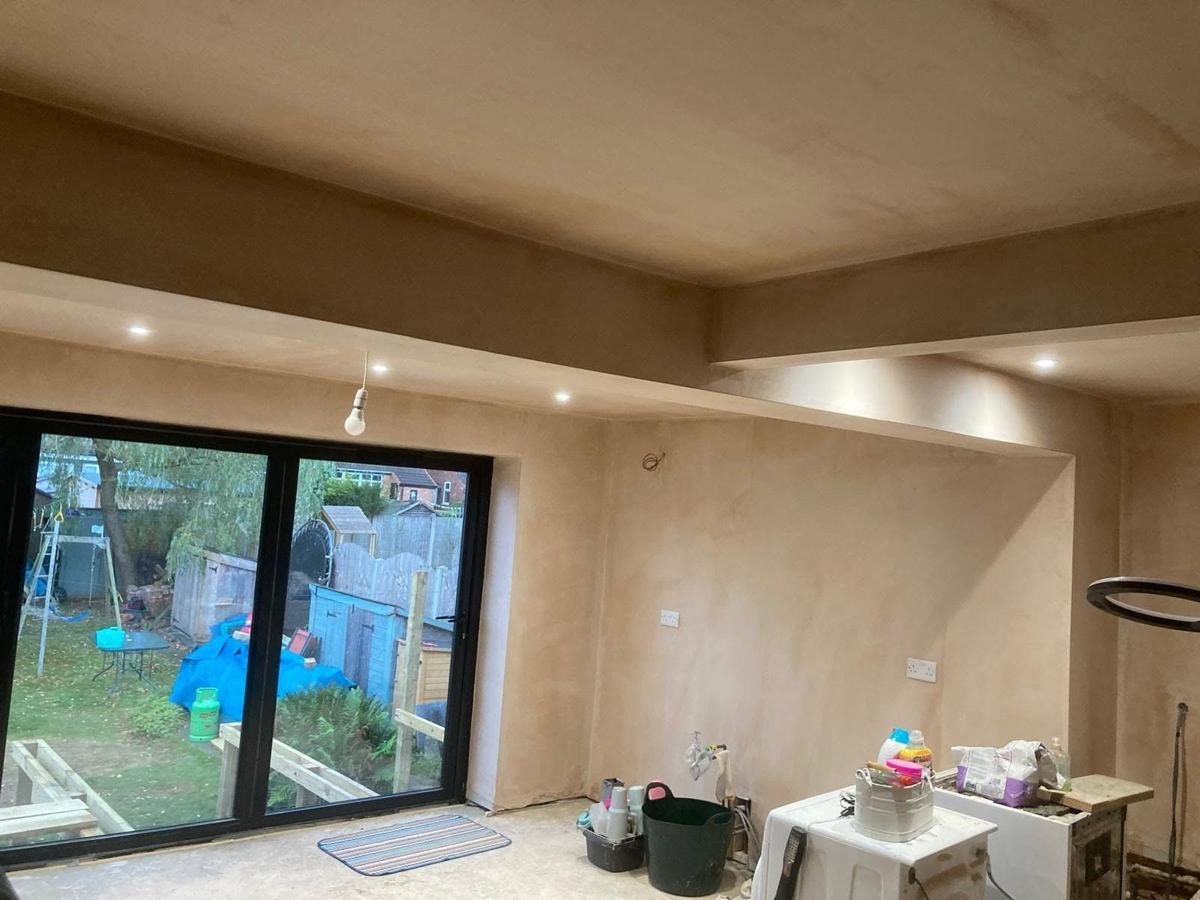
Plastering & Rendering
Internal plastering and external rendering for a smooth, flawless finish inside and a hard-wearing, weatherproof finish out.
Learn more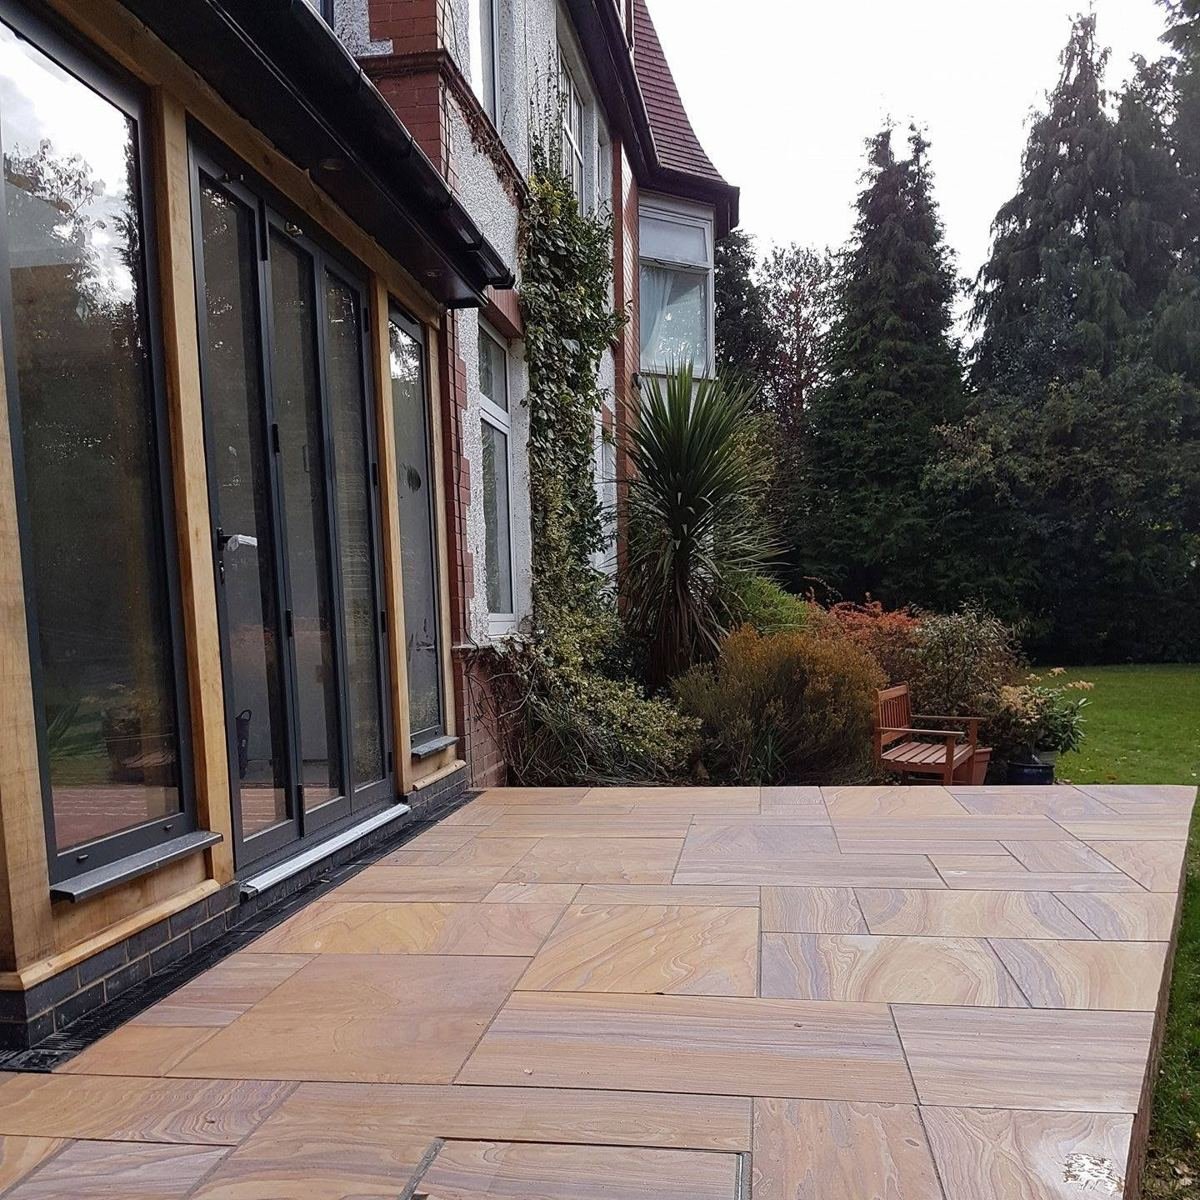
Patios, Driveways & Landscaping
Patios, driveways and hard landscaping in sandstone, porcelain and block paving, the perfect finishing touch to any project.
Learn more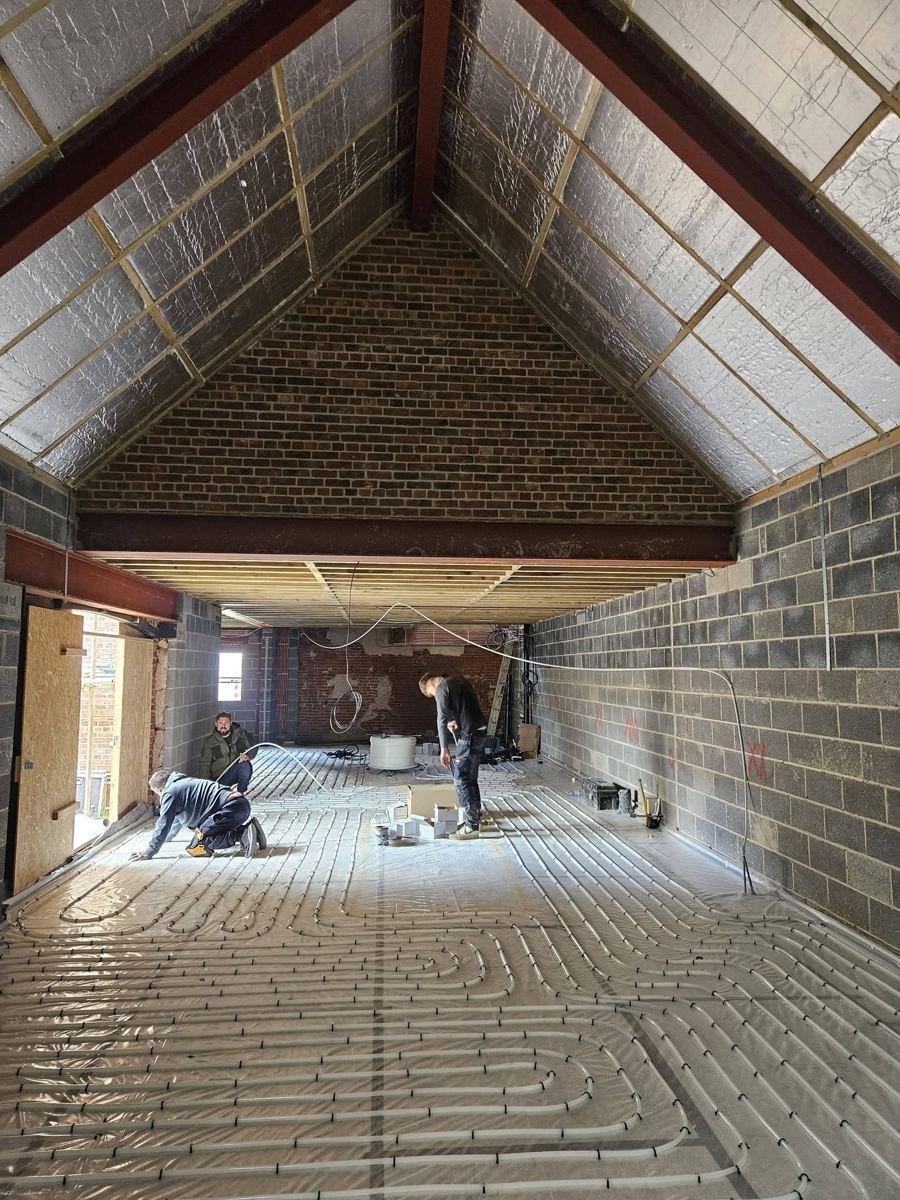
Groundworks & Structural
Groundworks, foundations, drainage, structural steels and underfloor heating, the essential first stages, done properly.
Learn moreWhy these services work better together
Most building projects touch more than one of the services above. An extension usually means groundworks and structural openings before the walls go up, and plastering once they're finished. A renovation often needs new patios or driveways to finish it off outside. Rather than bringing in a different contractor for each stage, every service on this page is handled by the same qualified team, so the finished job feels like one considered project rather than a series of separate contracts.
That matters most at the handover between trades, where a new extension meets the existing structure, or a plastered wall meets a rendered exterior. Those junctions are usually where poorly coordinated projects show it. Keeping every stage under one roof means the details are agreed before anything starts, not worked out on site between contractors who've never met.
Every project, whatever the mix of services involved, starts the same way: a free site visit, an honest conversation about what's realistic for the property and budget, and a clear written quote before any work is booked in. If a job is genuinely just one trade, plastering on its own, say, that's exactly what you'll get a quote for.
We cover Retford and the surrounding Nottinghamshire towns as a core area, including Worksop, Gainsborough and Newark. If you're a little further out and unsure whether it's worth asking, it usually is, the honest answer costs nothing and takes a minute over the phone or on WhatsApp.
What each service typically involves
Extensions
Single-storey rear and side extensions are the most common type of work we carry out. The process includes groundworks and foundations, block or brick construction, structural lintels and steels where openings are made through the existing wall, roof structure, internal plastering, and any external rendering or brickwork to match the existing house. We also handle double-storey extensions, including the first-floor structure, roof build-up, and the additional elements that a second storey brings into building regulations scope. Each extension project gets a full building notice submission and signed off with a completion certificate at the end.
New Builds & Conversions
A new build managed from the ground up means groundworks and drainage first, then the structural shell, roof, windows and external envelope, followed by first-fix services, insulation, plasterboard, plastering and final finishes. Barn conversions and property conversions follow a different sequence — the existing structure stays, with new insulation, internal linings, structural reinforcement where needed, and a weather-tight, habitable finish as the end result. Both types benefit from the same team managing each stage through from start to finish, so there are no gaps in responsibility between contractors.
Renovations & Refurbishments
Renovation scope varies enormously, from a single bathroom to a whole-house refurbishment that strips a property back and starts fresh internally. Common elements include structural wall removal with steel installation, new partition walls, full replastering, joinery and internal doors, new windows, kitchen and bathroom fitting coordinated with plumbing and electrical trades, and decorating. We're also experienced with the specific demands of older Nottinghamshire properties — lime mortar, solid walls and period features that require more care than a standard modern refurbishment. Getting the material choices right on older properties is something that takes experience, not just good intentions.
Plastering & Rendering
Internal plastering covers dot-and-dab drylining and skim finishing on plasterboard, sand and cement backing coat on blockwork or brick, finish skim, and the remedial replastering that renovation work often generates. External rendering is applied over new blockwork extensions or as part of an external insulation system, and ranges from a textured sand-cement base coat with acrylic top coat to a silicone through-colour render system, depending on what the property needs. We can match existing textures and finishes on partially-rendered elevations, which matters when extending or renovating without replacing the whole exterior.
Patios, Driveways & Landscaping
Patio and driveway work includes excavation to the correct depth, a compacted sub-base, and the chosen surface material: natural sandstone, porcelain, block paving or concrete flags. Drainage — whether a soakaway, channel drain or connection to existing surface water drainage — is always considered and incorporated properly, not treated as an afterthought. We also handle retaining walls, steps, boundary walls and the landscaping elements that tie a new extension or renovation into the surrounding garden. Patios and driveways are often the last element of a larger project, and getting them right makes a real difference to how the whole job reads when it's finished.
Groundworks & Structural
Groundworks are the foundation of any building project, and getting them right is not somewhere to cut corners. This includes site clearance and excavation, strip or raft foundations sized to suit the ground conditions and structural loads, underground drainage laid to the correct falls and connected to the existing system, and concrete ground-bearing slabs. Structural work covers RSJ and steel beam installation where load-bearing walls are opened, structural columns, padstones and lintels, and underfloor heating systems installed at first-fix stage before the screed goes down. We work alongside a structural engineer on any project that needs calculated specifications.
Ready to start your project?
Tell us about the job and we'll give you honest advice and a clear quote, no pressure.